
An unused loft could become a useful room in your home. Explore the possibilities of creating an additional bedroom, home office or multipurpose space with a loft conversion.
If you need more space but don’t want to move, a loft conversion may be an option. The project will depend on your loft’s existing structure, available space, access and intended use.
We’ll discuss your requirements and project scope to establish possible next steps for the work.
Depending on your needs, a loft may be planned as:
The final use will depend on the available space, design and relevant requirements.
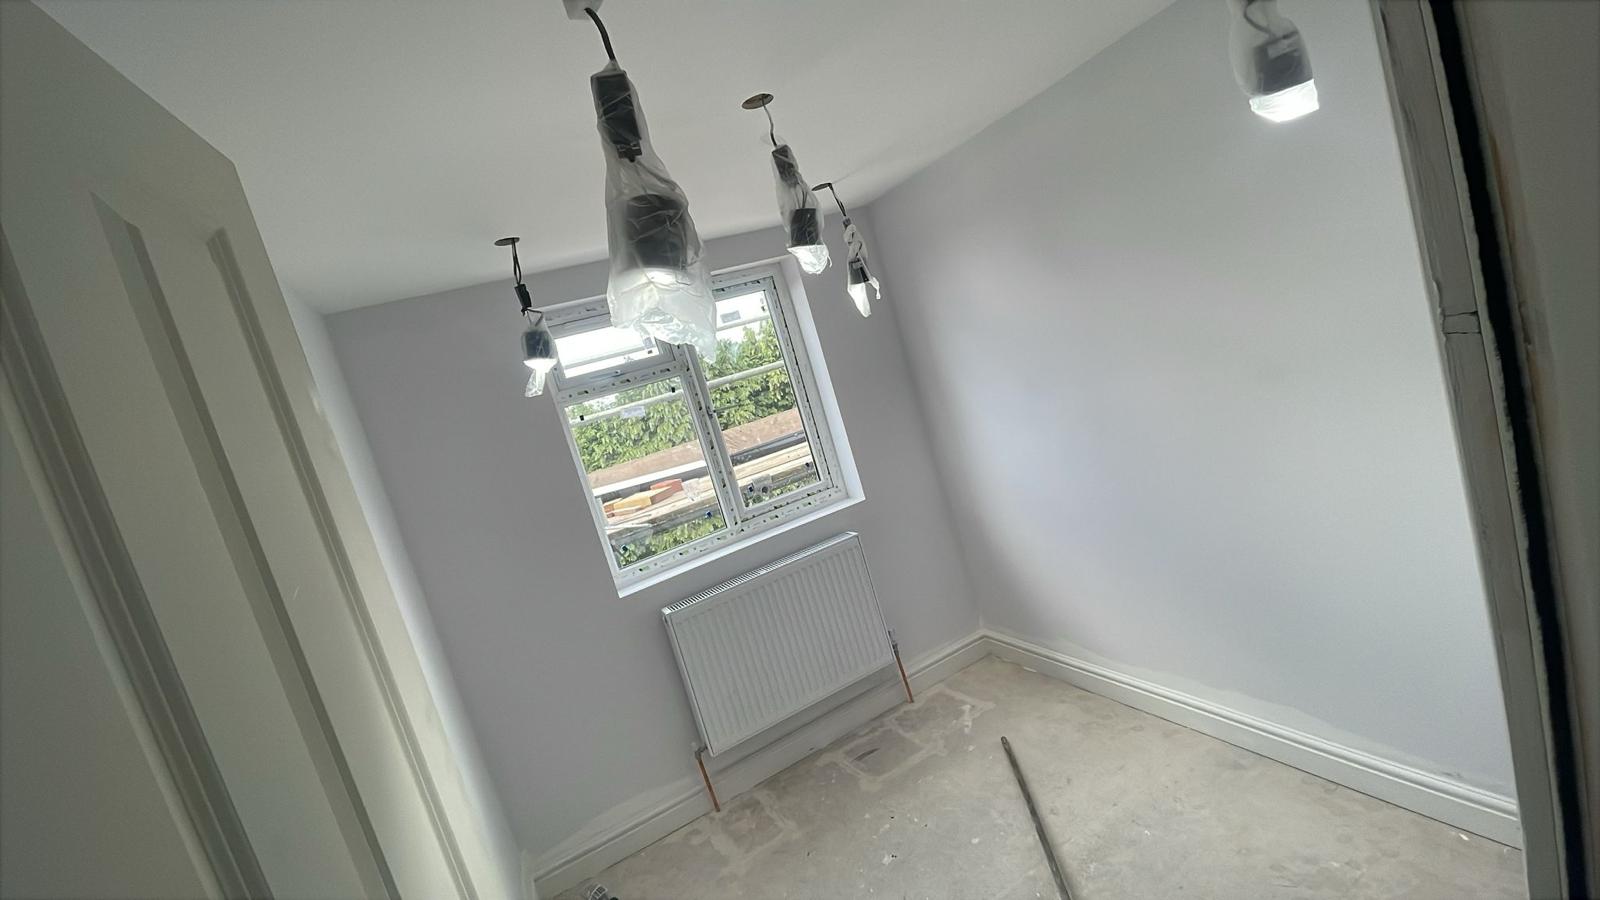
It may be helpful to discuss the following when planning your loft conversion:
Technical and approval requirements vary by project and location. Confirm them with the relevant professionals and local authority.

Initial Enquiry
Tell us about your property, loft and how you plan to use the space.
Project Assessment
We’ll review the available plans, photos and requirements for an initial understanding of the project.
Scope and Requirements
We’ll identify the design, approvals and construction details relevant to the work.
Construction Coordination
We coordinate the agreed work and project stages.
Talk to us about your loft-conversion ideas and possible next steps.