
A side or rear extension can add useful space to your existing home. Aurex Construction Limited discusses and coordinates extension work around your property layout and project goals.
A side extension uses available space alongside your property to create an additional room or expanded area. Whether this is suitable depends on factors such as property boundaries, access and site conditions.
Depending on the design, the new space could be used for a living area, kitchen space or another functional room.
A rear extension adds space towards the back of your property. It may be considered when you want to expand a living, dining or kitchen area.
The design will depend on your existing layout, garden space and how you plan to use the new room.
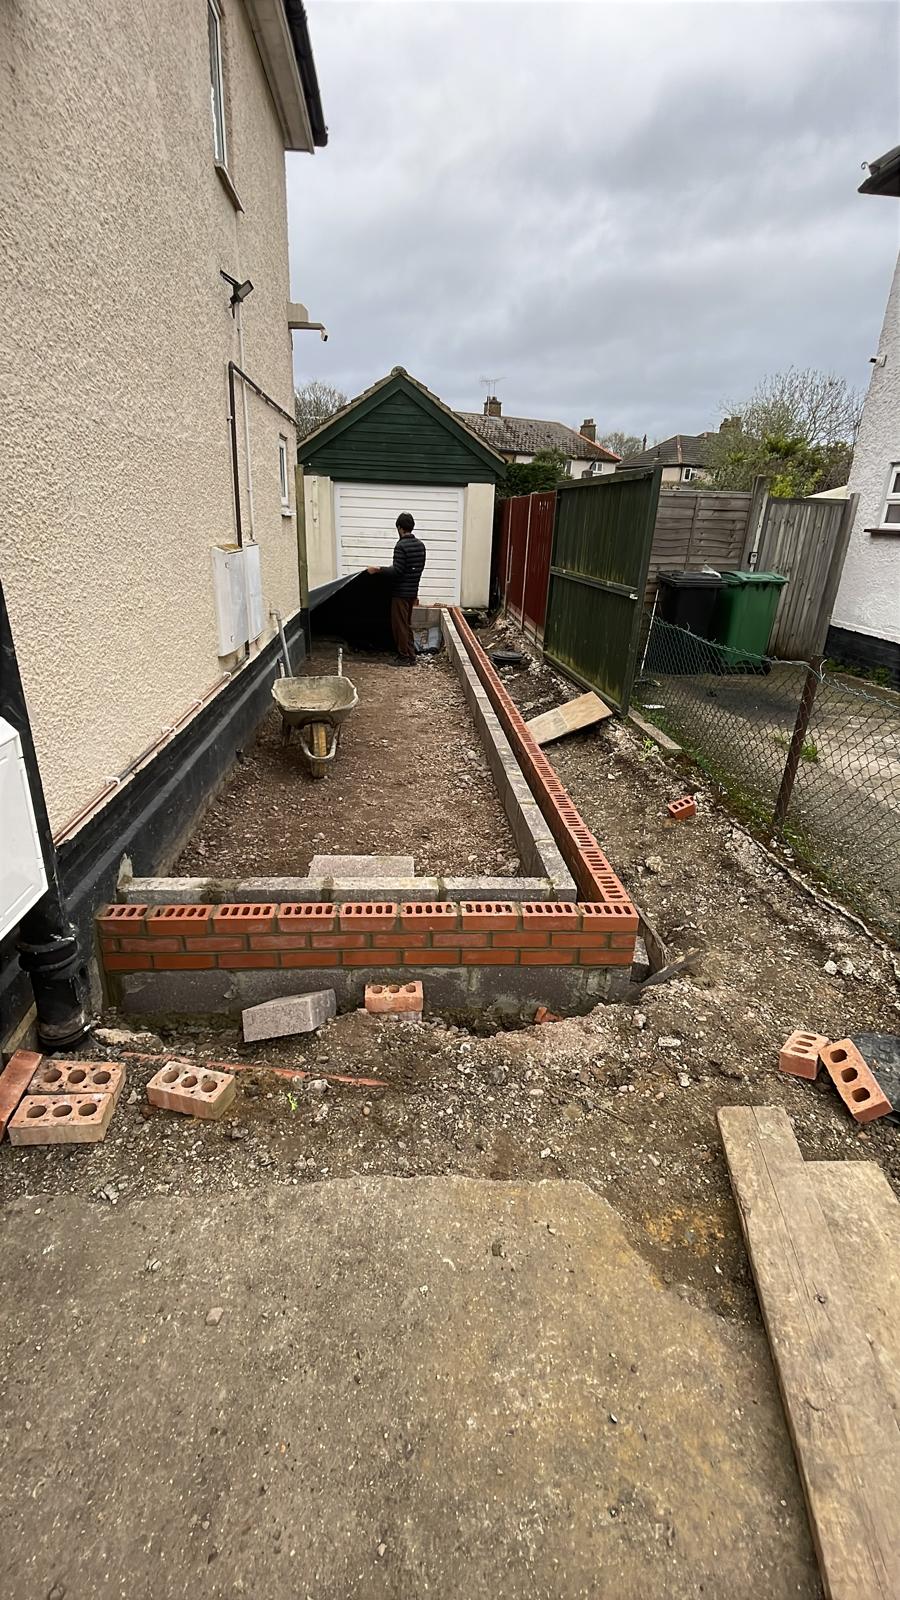
Before starting a project, it may be helpful to consider:
Requirements vary by property and location. Confirm the proposed design and approvals with the relevant professionals and local authority.
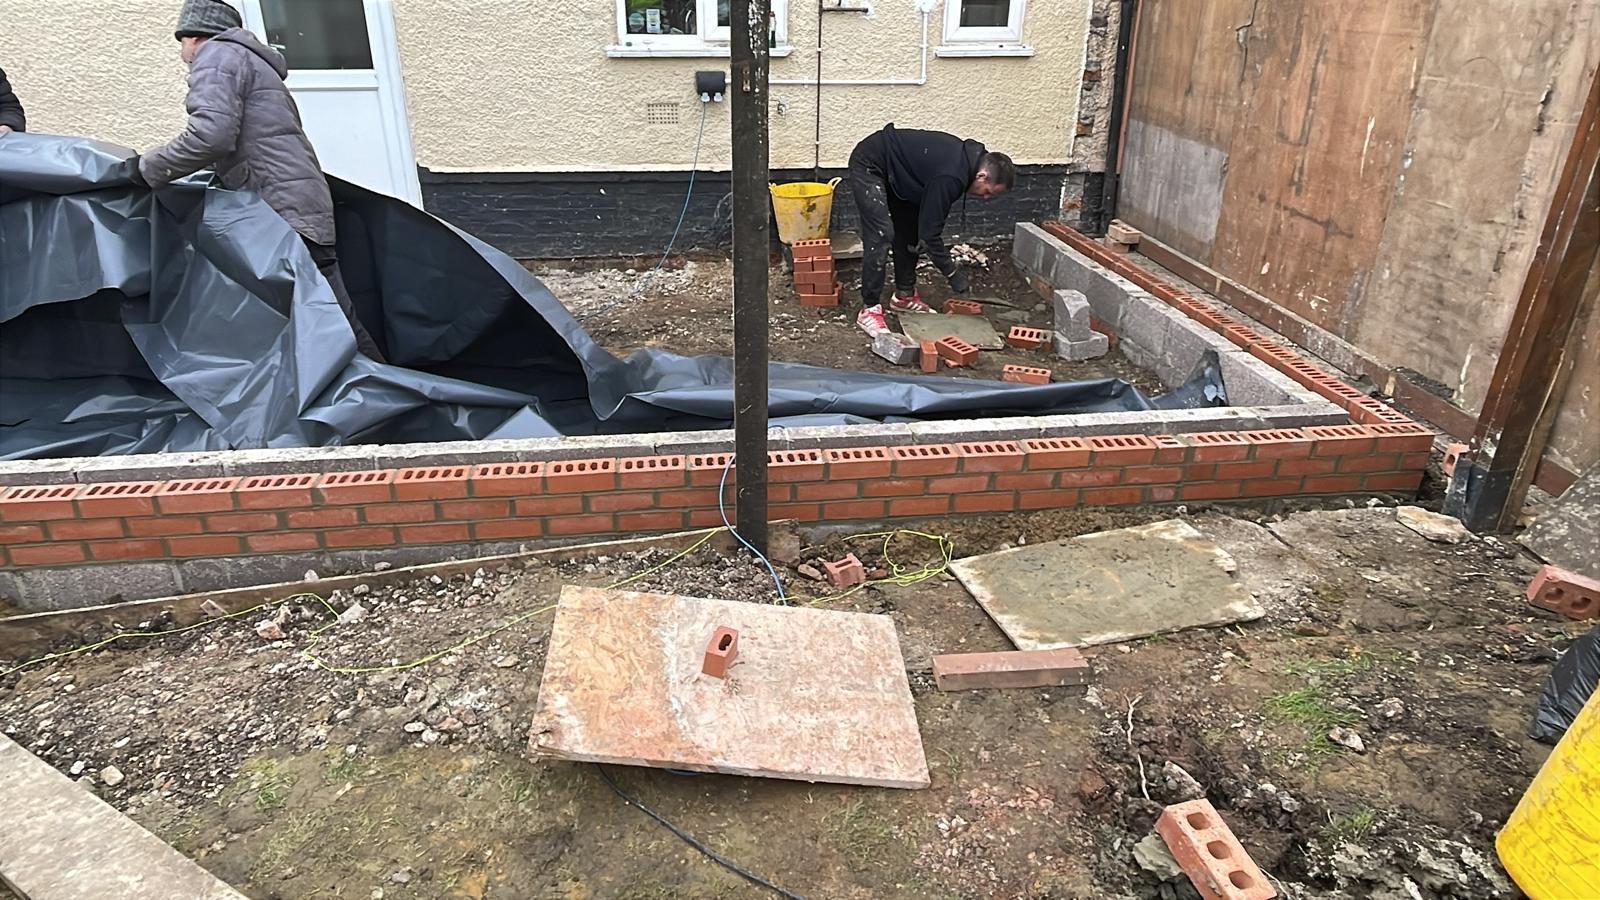
Share Your Ideas
Tell us whether you’re considering a side or rear extension and how you plan to use the new space.
Review the Property
We’ll review available plans, photos and site details to understand the initial requirements.
Confirm Scope and Approvals
We’ll discuss the proposed work, design information and relevant approval requirements.
Coordinate Construction
We coordinate the construction stages in line with the agreed scope.
Tell us about your side or rear extension idea. We’ll discuss your requirements and possible next steps.